Exarcheia home-office space
A former lawyer’s office with a narrow floor plan was to be transformed into a working and living space for an architect. Modern living needs and budget restrictions create complex conditions that can be very challenging for young professionals to deal with. A lot of times people need to combine work with domestic life and that requires well planned decisions. As some great architects in the past have declared “houses can be boxes of life and machines of living”, moreover if a working space has to co-exist with a living domestic space the program that needs to be prepared has to be precise and meet all the demands of its users. Having this in mind the objective that had to followed was to create a space with a strong distinctive character and maximum practicality that would fulfil all the needs of working and living .
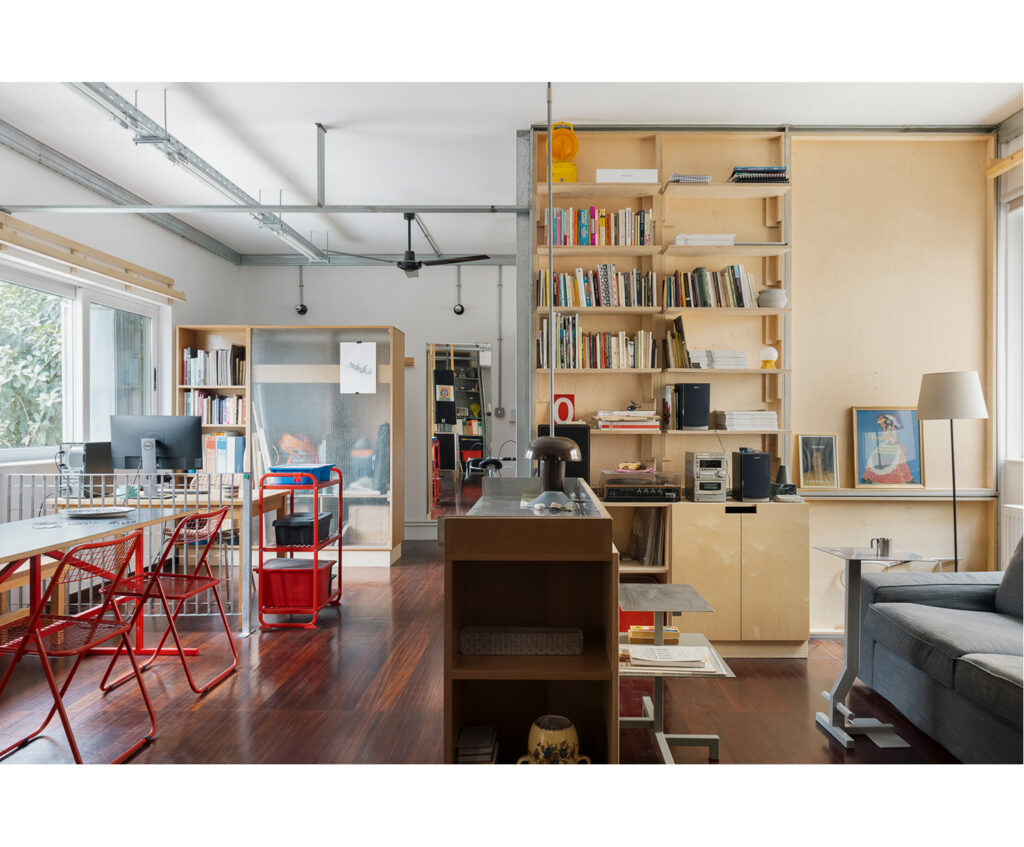
A major feature of the apartment is it occupies the entire floor providing the whole of the facade to its favor. The inspiration for the study of the space derived from the nature of the building itself. Originally constructed to host a second-degree educational institution its structure and its design was very simple and its aesthetics bear an slight industrial feeling. The facade of the building is characterised by distinct vertical aluminium stripes that create a lattice that organises the entire facade and each floor level separately. The apartment was designed with an orientation toward office-working characteristics and secondarily to the living home-like. This resulted in a space that had a distinct workshop feel to it. The metallic elements prevail in the interior in many forms such as the perforated suspended network of electrical channels that organise the wiring etc. This network of channels apart from functional role also acts a guide to navigate to each space of the apartment. This layout is a clear statement of a working space and thus it is a visual element that helps to create a sense of perspective giving the illusion of a bigger space.
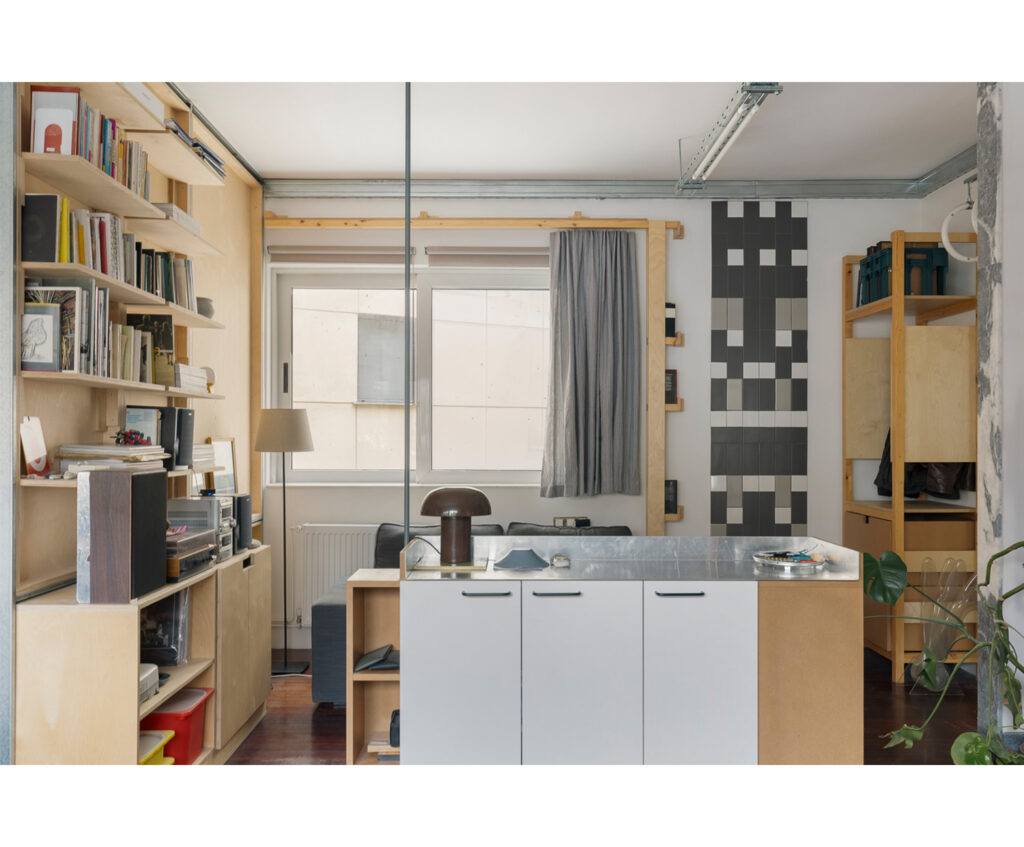
The program of the space included a living room, a dinning-working area, an office, a bathroom and a kitchenette that were distributed in the floor plan according to their use. The boundaries among all the spaces are blurry since there are no walls to define the limits of each one of them. Furniture that act as soft barriers and have storage uses help to arrange and organize the space into smaller units which communicate with each other. The logic was that since the space had restrained proportions, the activities that had to do with work were the ones that needed the easier access and would occupy more space. Following the same principle, the living areas needed to be connected seamlessly to the working areas and complement them without being irrelevant to the overall “workshop’ feeling. This meant that people would be able to work and relax within the same areas simultaneously without imposing on one another.
This idea of a “clear” studio space that had a constant unobtrusive circulation was enhanced by the low height of the furniture that outlined the limits of each area inside.This gesture also emphasised the connection between the outside and inside of the apartment. When seated on the living room or working/dining area there is a visual connection with the outside especially with the north-east side that leads to the terrace.
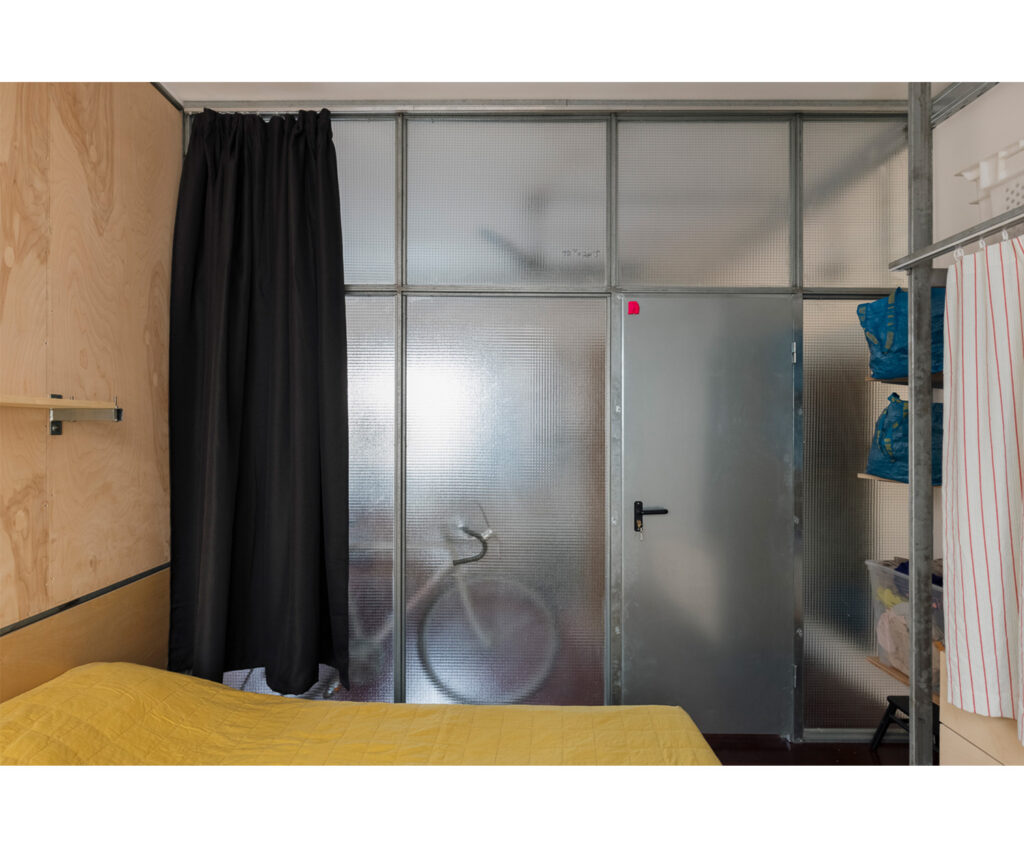
The materiality that was chosen for this project was simple, affordable and yet very distinctive. Materials and constructions which are usually implemented in professional spaces play a very vibrant role in formatting the identity of the space. Except for the metallic elements which are prevalent inside, various types of wood were also used for construction of the furniture. The strongest material and structural statement is done in the bedroom where a modular structure is installed and is made up of three distinct materials. A frame that is made of galvanised steel and armed glass act as a translucent layer and “deprives” the structure of its volume. The other side of the frame consists of for parts of plywood panels, a bookshelf and a cupboard. All of these units can be dismantled and rearranged, even the bookshelves. Although the size of it is small its structure renders it light and pleasant to live in.
The feeling of a continuous space is further enhanced by the presence of large mirrors in key points which distribute the light evenly and create the impression of a bigger space. The part on which the study was particularly focused was the relationship with the outdoor area-terrace. In order to maintain the pleasant experience with the outside the view from the inside had to be unobstructed, so when the sun shutters were design their minimum visual impact was the first objective. This created a set of retractable sliding perforated shutters that give a dynamic look to the facade and create a constant shadow-play with the light depending on the time of the day.
Lastly the “suspended garden” that is placed on the facade of the apartment facing Solonos street was looked after to host as many plants as possible and became a buffer zone for street noise, pollution and temperature stability. This “green wall” plays an important role in everyday life as a regulating factor for air quality in an area where air pollution is predominant.
Contributors:
Wood works: nokogiri studio
Metal works: Karouzakis metal works
Photography : Lea Martin